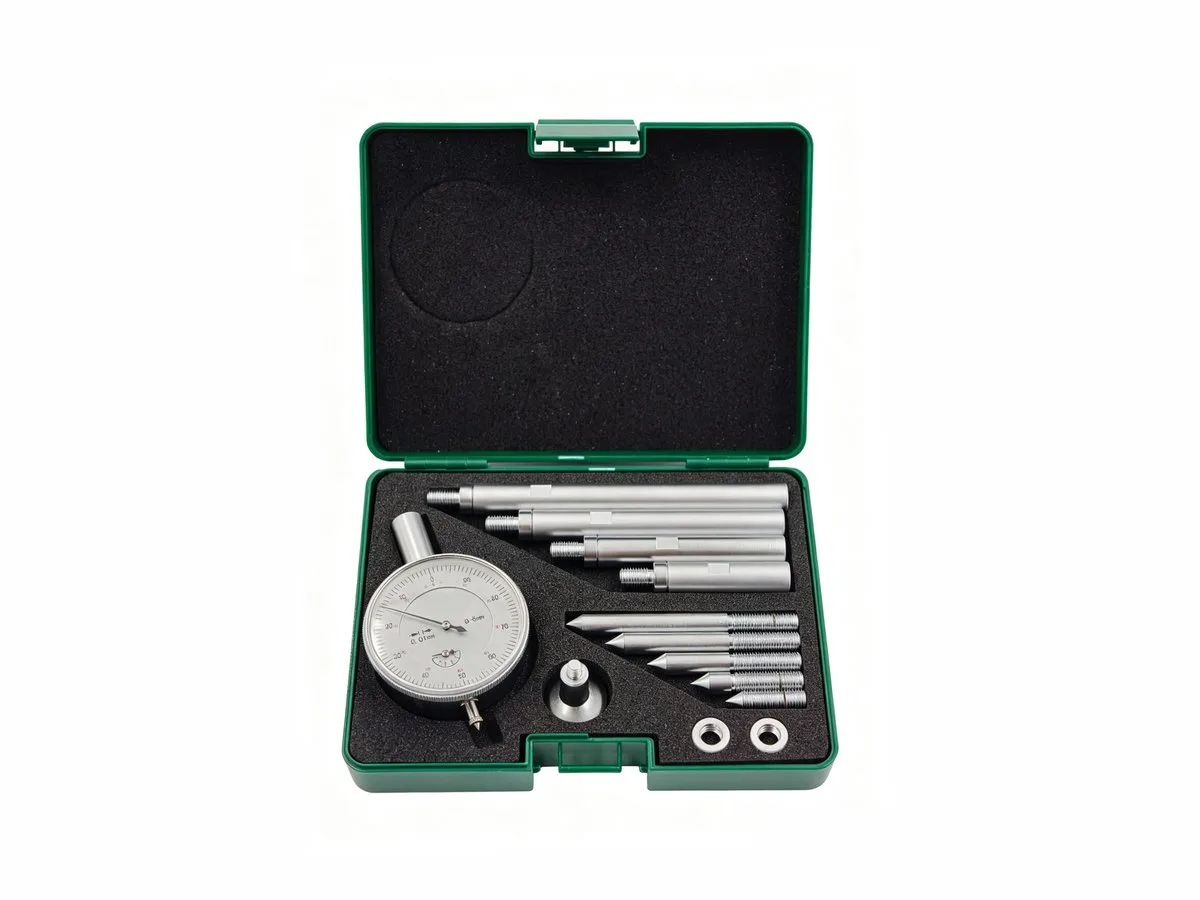
Key Features
- High-precision dial indicator with 0.01mm graduation
- Measures crankshaft web deflection without engine disassembly
- Multiple extension rods for versatile measuring range (100-500mm)
- Durable construction suitable for harsh marine conditions
- Includes wooden case for secure storage and transport
Technical Specifications
| Specification | Details |
|---|---|
| Measuring Range | 100 - 500 mm |
| Graduation | 0.01 mm |
| Dial Reading | 0 - 50 - 0 |
| One Turn Equals | 1 mm |
| Extension Rods | 6 rods + 1 extension |
| Carrying Case | Wooden case |
Frequently Asked Questions
What is the measuring range of this crankshaft gauge?
The gauge measures from 100 mm to 500 mm using the included extension rods.
Can this be used on diesel engines while running?
Yes, it can be applied as a strain gauge on engine frames during operation, but for crankshaft web deflection, the engine should be turned slowly or stopped for accurate readings.
What is the graduation of the dial indicator?
The dial indicator is graduated in 0.01 mm increments with a 0-50-0 reading. One complete revolution equals 1 mm.
Does it come with a case?
Yes, the set includes a premium wooden carrying case for storage and transport.
Inquire About This Product
Contact us for pricing, availability, and bulk orders:
📧 [Email protected by JavaScript]
📞 [Phone protected by JavaScript]